Custom homes in Colorado

A Colorado custom home, shaped around how you live.

Colorado Custom Home Builder plans and builds individual homes through careful planning, precise construction and close collaboration with the people who'll live in them.

What we build

Homes with individual purpose and lasting presence.

Every detail begins with a conversation. We work closely with homeowners and design partners to turn individual priorities into a considered home, and we keep those decisions in view from the first meeting to the last detail.

The work
Premium custom residential construction. A house built to sit comfortably beside good architecture, careful interiors and materials meant to last.
The promise
A home shaped around the people who'll live in it, with each decision considered from the first conversation to the final detail.
The manner
Precise, personal and grounded. We'd rather show you a useful detail than tell you how good we are.

How a custom home comes together

From first talk to final detail.

Every custom home moves through the same broad stages, whoever builds it. Here's what each one is really for, and what it costs you when it gets rushed. Read the full approach.

  1. The brief.

    It starts as a conversation about how you live, not a floor plan. Habits matter more than room counts: who cooks, where the keys land, which window should catch the morning sun.

  2. The site.

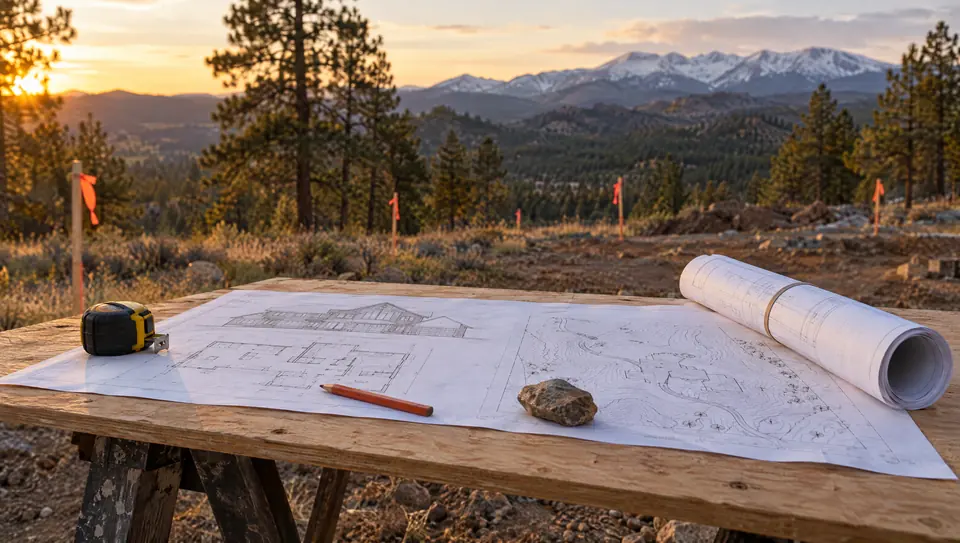
    A lot decides more than its view. Slope, soils, utilities, truck access and local rules all shape what can go there, so the land gets studied before the design gets drawn.

  3. The plan.

    Drawings, engineering, selections and the permit set come together here. A change made on paper costs far less than the same change made after framing is up.

  4. The build.

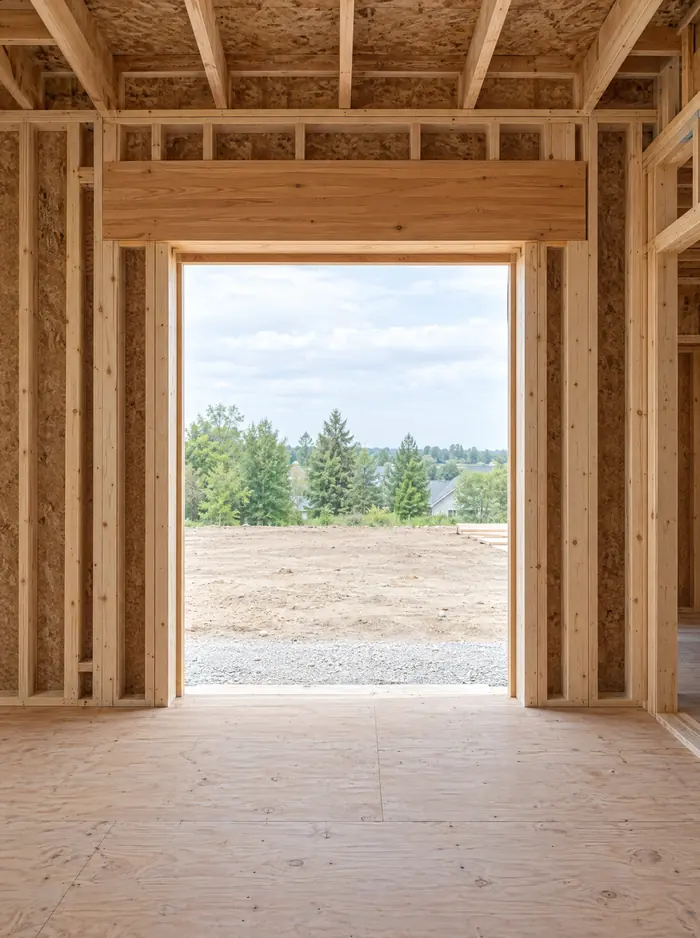
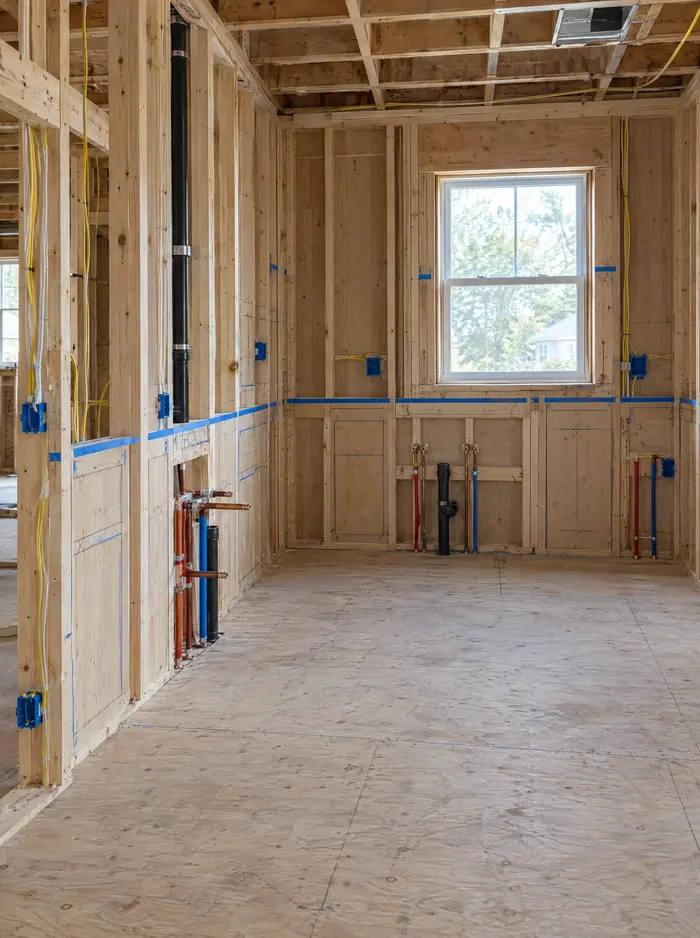
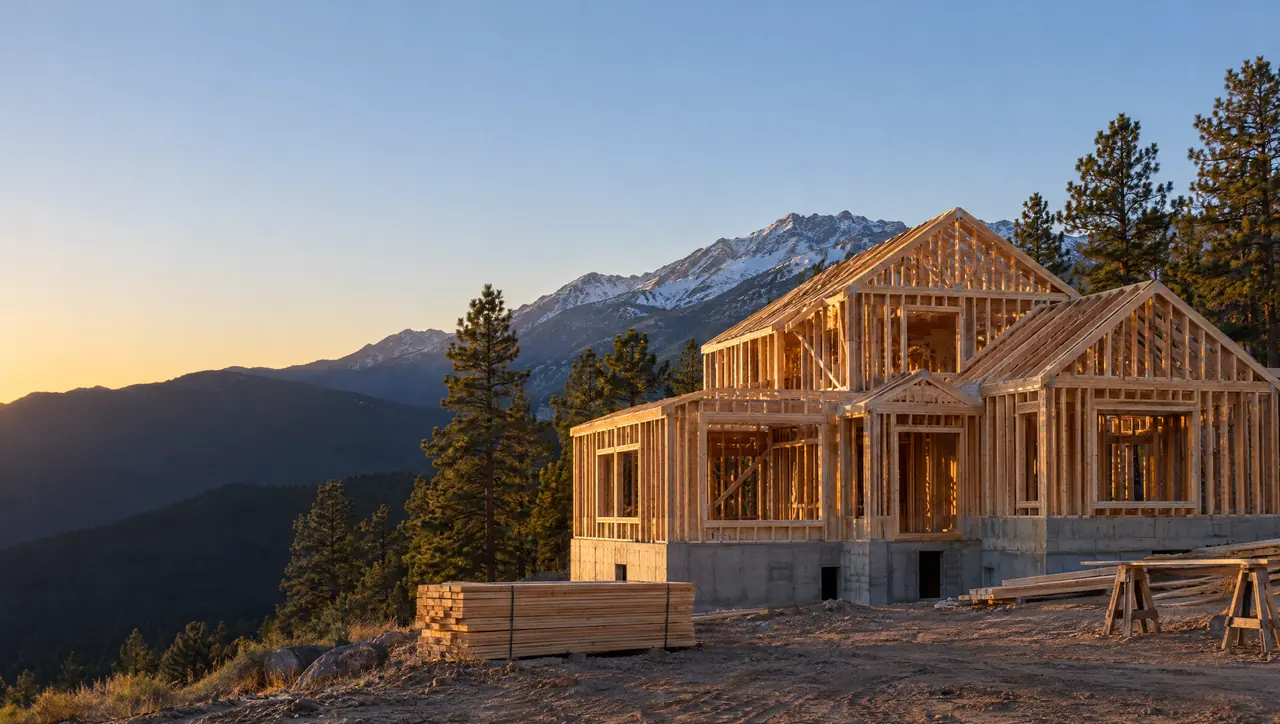
    Foundation, framing, rough-ins, inspections, then a closed-in shell. It's the longest stretch of the project, and it rewards clear, regular communication above everything else.

  5. The finish.

    Trim, surfaces, fixtures and the small corrections nobody sees in a drawing. A careful final walkthrough catches them while the crews are still on site.

Building in Colorado

What Colorado asks of a house.

Ground, weather and elevation change a lot over short distances here. These four conditions shape a custom home long before anyone picks a countertop. More on building in Colorado.

Ground conditions

Some Colorado soil swells when it gets wet.

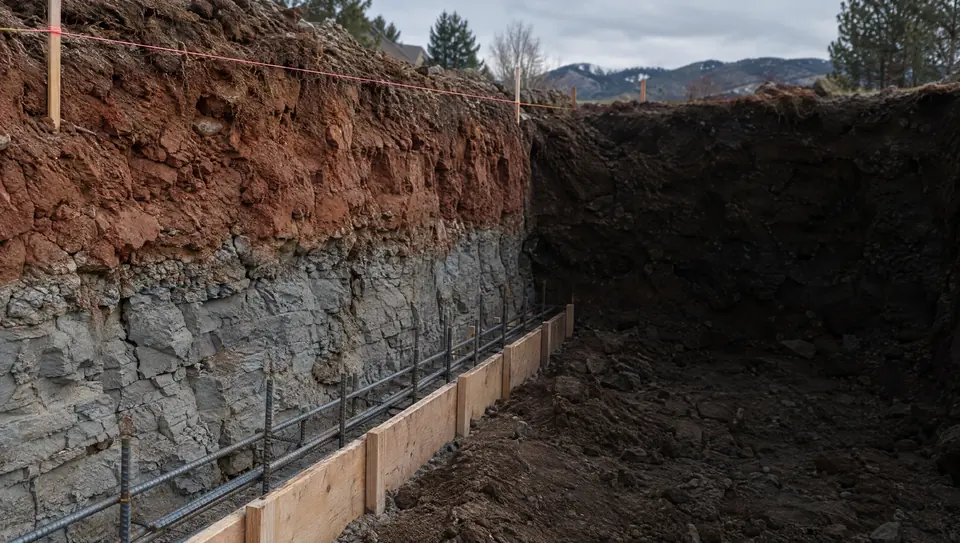
Expansive clay and claystone bedrock are common along the Front Range. They swell as they take on water and shrink as they dry, enough to crack slabs and lift foundations. A soils report from a geotechnical engineer tells the foundation designer what's actually under the lot.

Studied by
Geotechnical engineer
Decided
Before design
Shapes
Foundation type
  • Soils report
  • Drilled piers
  • Structural floors
  • Drainage
Soils in more detail

Roof and structure

Elevation changes what a roof has to carry.

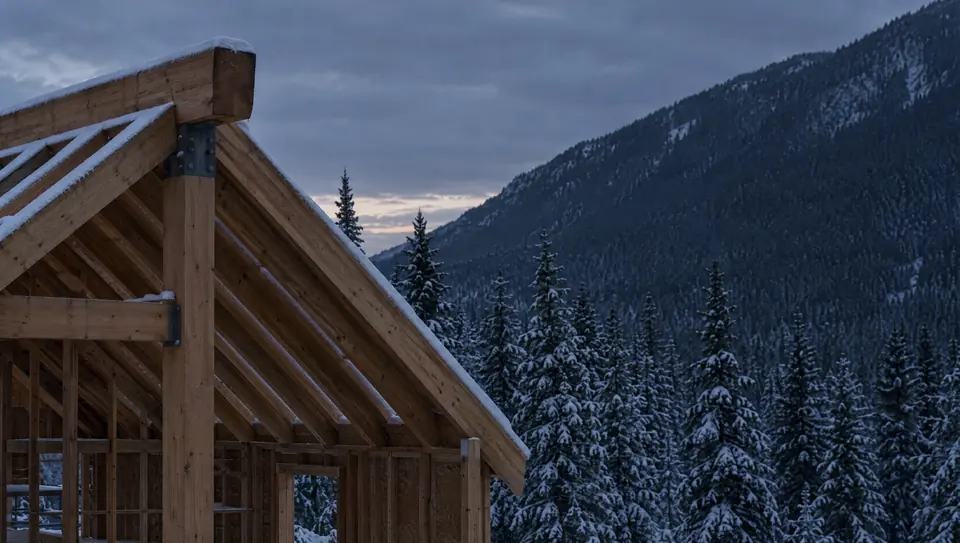
The local building department sets the design snow load, and it climbs quickly with altitude. A mountain lot can call for a roof built to carry several times the weight required on the plains, which changes the framing, the roof pitch and where the snow slides off.

Set by
Building department
Decided
Structural design
Shapes
Roof framing
  • Snow load
  • Wind speed
  • Roof pitch
  • Snow shedding
Snow loads in more detail

Wildland-urban interface

Near open land, fire rules shape the materials.

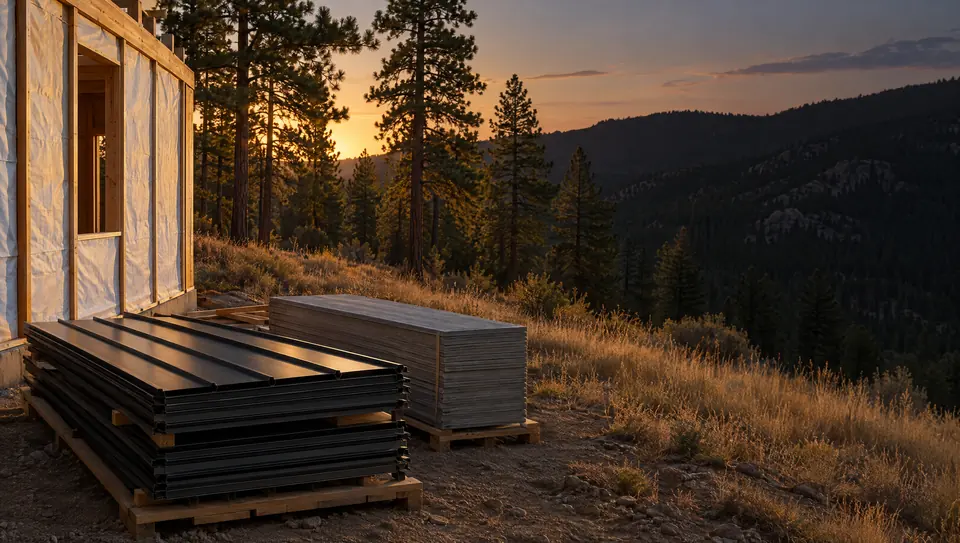
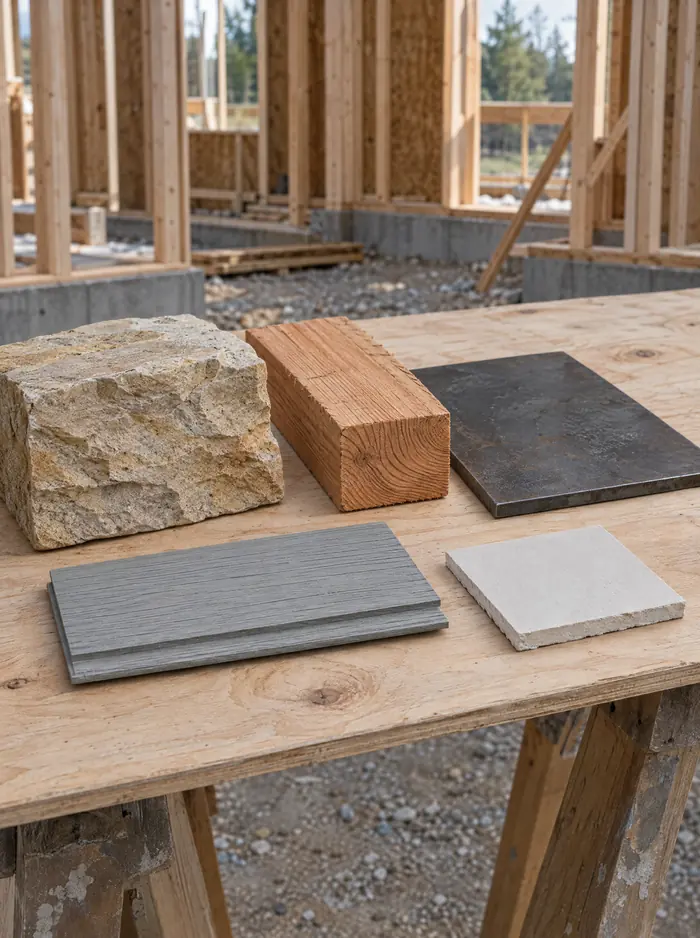
Lots where homes meet grassland or forest can fall under wildfire requirements for roofing, vents, siding, decks and the clearance around the house. In 2023 Colorado created a state board to set minimum wildfire codes for these areas, and local rules still vary by county and fire district.

Set by
County and fire district
Decided
Design and selections
Shapes
Exterior materials
  • Defensible space
  • Class A roofing
  • Ember-resistant vents
Wildfire rules in more detail

Air quality

Radon is easier to plan for than to fix.

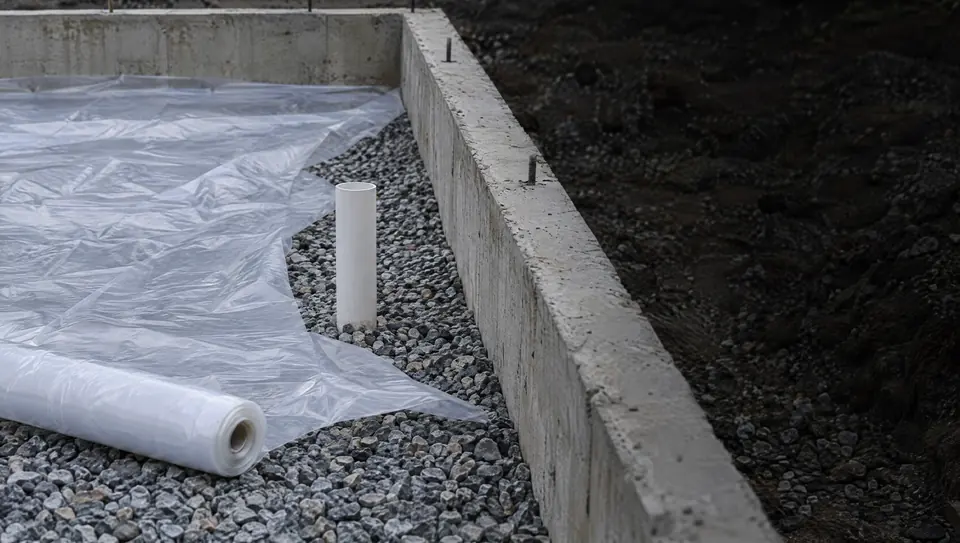
The EPA places most Colorado counties in Zone 1, its highest category for predicted indoor radon. Radon-resistant construction, usually a gas-permeable layer under the slab, sealed openings and a vent pipe through the roof, goes in far more easily during the build than after it.

Source
Soil gas
Decided
Foundation stage
Shapes
Slab and venting
  • Sub-slab layer
  • Sealed slab
  • Vent stack
  • Testing
Radon in more detail

Where decisions show

The rooms where a custom home earns its keep.

Some spaces carry more of a home's character than others. These are the ones worth the longest conversations.

Before we meet

Four things worth settling before the first conversation.

None of these need final answers. Rough ones make the first meeting far more useful. See the full planning guide.

  1. Where you'll build

    Owning land, having a lot under contract and still looking all lead to different first steps. If you already have a site, bring the address, any survey and whatever you know about utilities and access.

  2. A working budget range

    A range, even a wide one, lets design choices start in the right place. It's far easier to plan a house to a number than to cut a finished design back down to one.

  3. Who's designing the house

    Some people arrive with an architect already on board. Others haven't started drawing. Either way, knowing who's designing early keeps design and construction decisions in the same conversation.

  4. What matters most

    A short list beats a long one. Three or four priorities, like a main-floor bedroom, a workshop or a view to the west, will guide hundreds of smaller decisions later on.

Start here

Discuss your project.

Tell us a little about the home you have in mind and where you'd like to build. We'll reply by email to set up a first conversation.

Guides