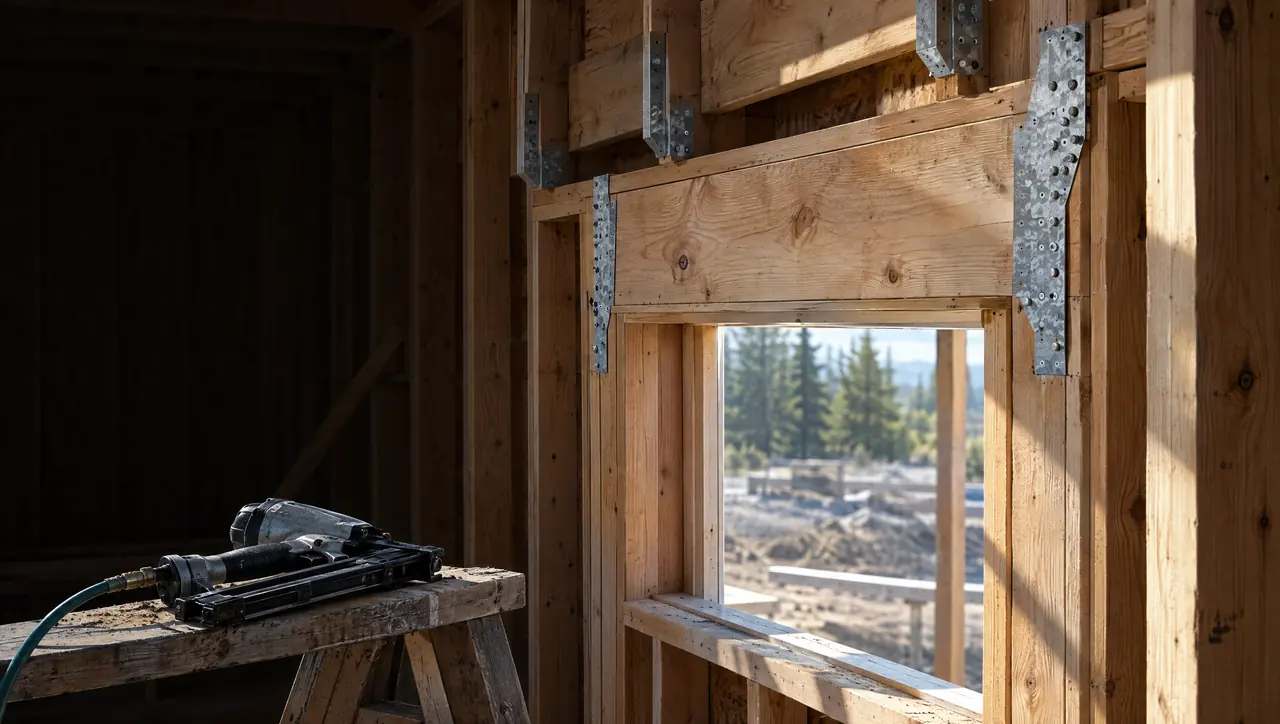
A glossary of custom home building terms.
Plain-language definitions of the terms that come up when you build a custom home in Colorado.
Speak the language
Forty terms you'll hear on the way to move-in.
Construction has its own vocabulary, and Colorado adds a few words of its own, from expansive soil to bulk plane. Knowing them makes every conversation with designers, engineers, lenders and builders easier to follow.
A to W
Look up a term.
40 terms
- Allowance
- A budget set aside in a contract for an item not yet chosen, such as lighting or tile. Differences between the allowance and the final cost are added or credited.
- Backfill
- Soil placed back around a foundation after the foundation walls are built and waterproofed.
- Bulk plane
- A zoning limit, used in Denver among other places, defined by a sloped plane rising from the side lot lines that a house must generally fit beneath.
- Certificate of occupancy
- The document a building department issues when a new home passes final inspection, allowing it to be lived in.
- Change order
- A written change to the construction contract's scope, price or schedule, agreed before the changed work is done.
- Claystone
- A sedimentary rock made of compacted clay. Along the Front Range it can swell when wet, much like expansive soil.
- Contingency
- A reserve in the budget for costs that can't be known in advance, such as conditions found underground.
- Cost-plus contract
- A contract in which the owner pays the actual cost of the work plus an agreed fee for the builder.
- Defensible space
- The area around a house where vegetation is managed to slow a wildfire and give firefighters room to work.
- Design-build
- A project delivery method in which one company provides both design and construction under a single contract.
- Draw
- A payment released by a construction lender as stages of work are completed and inspected.
- Dry-in
- The point at which the roof, windows and exterior wrap keep weather out of the house.
- Egress window
- A window large enough, and low enough, to serve as an emergency exit from a bedroom, including basement bedrooms.
- Expansive soil
- Soil containing clays that swell when they absorb water and shrink as they dry. Common along Colorado's Front Range.
- Fixed-price contract
- A contract in which the builder agrees to a set price for a defined scope, with changes priced separately.
- Footing
- The widened concrete base beneath a foundation wall or column that spreads its load into the ground.
- Frost depth
- The depth to which ground is expected to freeze. Footings are placed below it so freezing soil can't lift them.
- Geotechnical report
- An engineer's report on the soil and rock beneath a site, based on test borings, used to design the foundation. Also called a soils report.
- Ground snow load
- The weight of snow expected on the ground at a site, set by the local building department and used to calculate roof loads.
- Header
- A beam over a window or door opening that carries the load from above around the opening.
- House wrap
- A weather-resistant barrier applied over wall sheathing that sheds water while letting water vapor escape.
- Ignition-resistant construction
- Building methods and materials that reduce the chance of a house catching fire from embers or nearby flames.
- Load-bearing wall
- A wall that carries weight from the floors or roof above down to the foundation.
- Metro district
- A special taxing district, common in newer Colorado neighborhoods, that finances roads and utilities through an added property tax.
- Onsite wastewater system
- A septic system that treats household wastewater on the property. Designed from soil testing and permitted by the local public health agency.
- Over-excavation
- Removing expansive soil beneath a foundation and replacing it with compacted, more stable material.
- Plat
- A recorded map showing how land was divided into lots, along with easements and rights-of-way.
- Pier
- A deep foundation element, often a drilled concrete shaft, that carries a house's load down past problem soils to firmer material.
- Punch list
- A list of small items to finish or correct near the end of construction, usually compiled during a walkthrough.
- Radon mitigation
- A system that reduces radon gas entering a house, typically a vent pipe drawing soil gas from beneath the slab.
- Rough-in
- The stage when pipes, wires and ducts are installed inside open walls, before inspection and drywall.
- Setback
- The minimum distance a house must sit from a property line, set by zoning.
- Sheathing
- Panels, usually plywood or OSB, fastened over wall and roof framing to stiffen the structure and provide a nailing surface.
- Slab on grade
- A concrete floor poured directly on the ground. On expansive soils, engineers often avoid it in living areas.
- Structural floor
- A floor framed over a crawlspace and supported by the foundation, so it can't move with swelling soil beneath it.
- Survey
- A licensed surveyor's map of a property. A boundary survey locates property lines, and a topographic survey adds contours and features.
- Tap fee
- A one-time charge to connect a new home to a water or sewer system.
- Truss
- A prefabricated triangular frame, usually wood, that supports a roof or floor over a span.
- Well permit
- Permission from Colorado's Division of Water Resources to drill and use a water well. It often limits how the water can be used.
- Wildland-urban interface
- Areas where homes meet or mix with undeveloped wildland vegetation, where wildfire risk and related building rules apply.
Questions beyond the glossary?
Ask us anything about your build.
If a term comes up that isn't here, or you'd like to talk through what one means for your lot, get in touch.