Building a custom home in Colorado.

The ground, the weather and the rules change quickly across this state. Here's what they mean for a custom home, and when each one needs a decision.

Why location matters

The same house plan behaves differently here.

A plan that works on a flat suburban lot in a mild climate can crack, leak or overheat on a Colorado hillside. The fix isn't a different style of house. It's a design that starts from the site.

Ground
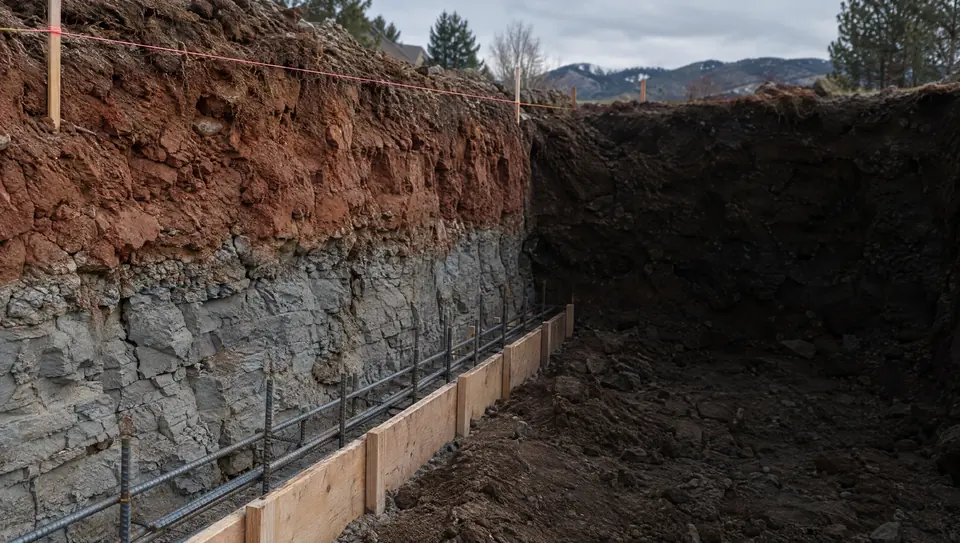
Soils that swell, bedrock near the surface and steep grades decide the foundation long before the floor plan.
Weather
Snow load, wind, strong high-altitude sun and big daily temperature swings all shape the roof, the glass and the exterior.
Rules
Counties, towns and fire districts each adopt their own codes, so two lots a few miles apart can face different requirements.

The four big conditions

Soil, snow, fire and radon.

Each one has a moment in the project when it has to be settled. The ladder on the right of each panel shows roughly when.

Expansive soils

Design the foundation from a soils report.

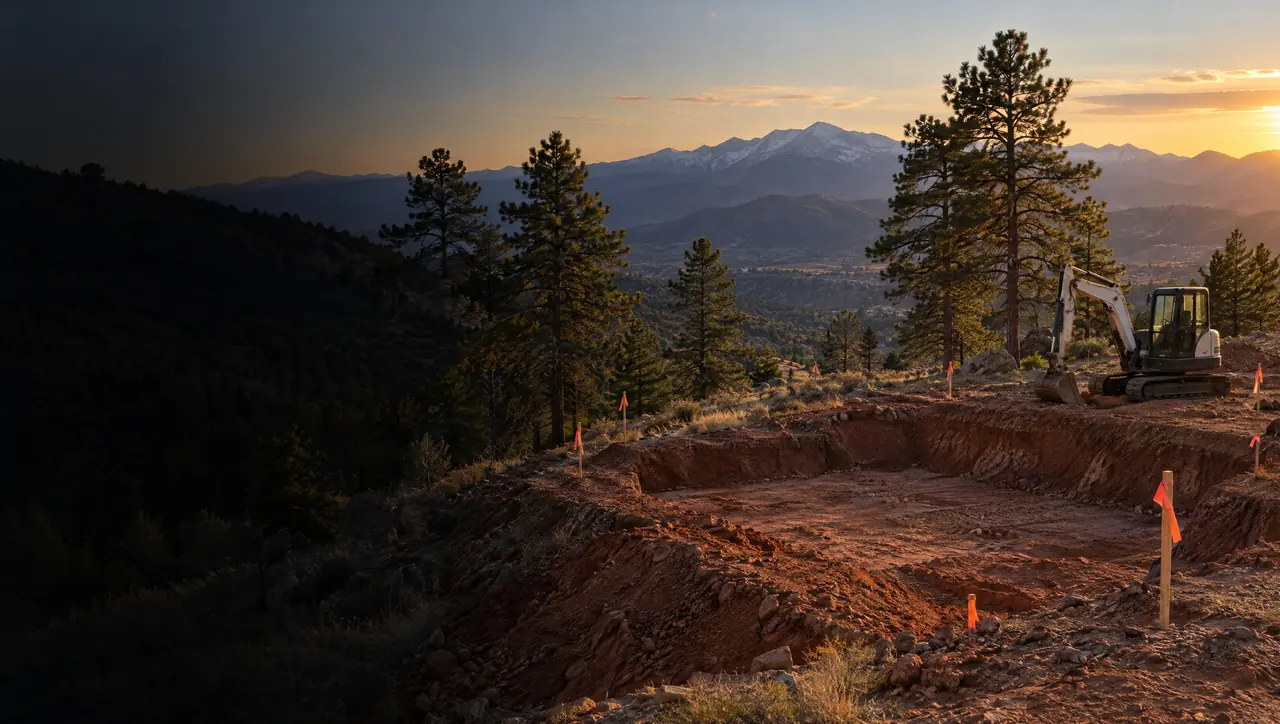
Clay and claystone that swell when wet are common along the Front Range. A geotechnical investigation drills test holes on the lot and tells the structural engineer how the ground will behave. Common responses include drilled piers, a structural floor over a crawlspace instead of a slab on grade, and grading that sends water away from the house.

Studied by
Geotechnical engineer
Decided
Before design
Shapes
Foundation and drainage
  • Test borings
  • Drilled piers
  • Structural floor
  • Grading

Snow and wind loads

Plan where the snow will land.

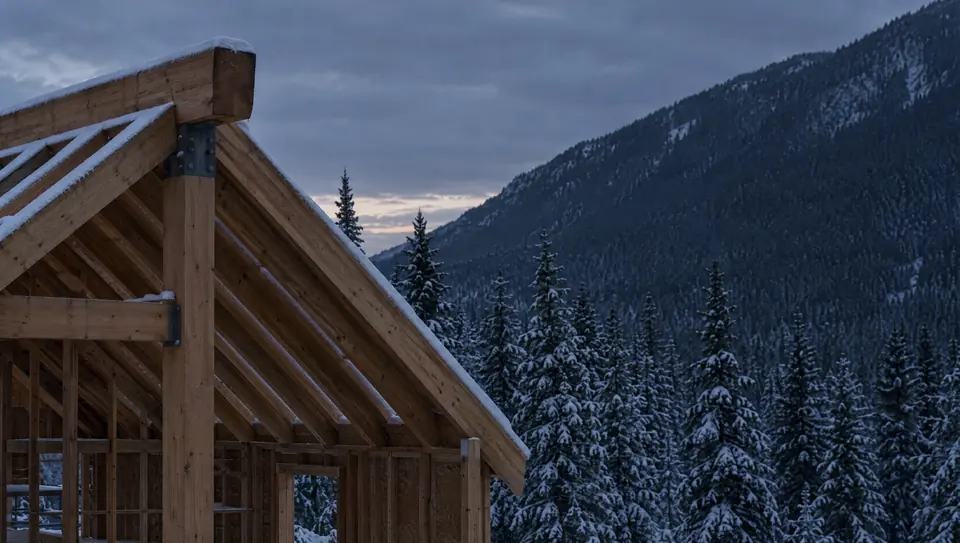
The building department sets the design snow load for your site, and the engineer sizes the rafters, beams and posts to carry it. Just as important is where snow goes next. Metal roofs shed it in sheets, so entries, decks, walkways and parked cars belong out of the drop zone, or under snow guards.

Set by
Building department
Decided
Structural design
Shapes
Roof form and entries
  • Ground snow load
  • Drop zones
  • Snow guards
  • Ice dams

Wildland-urban interface

Most homes ignite from embers, not flames.

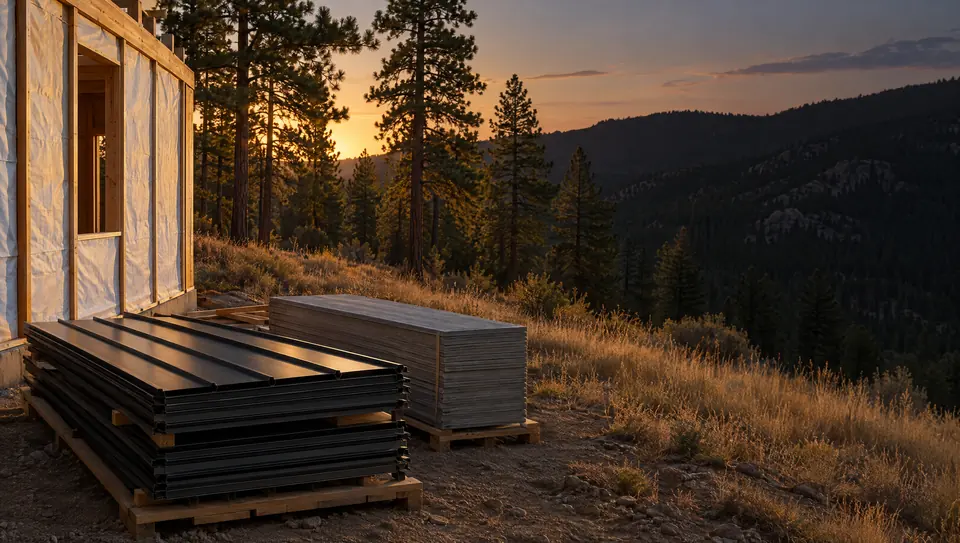
Wind-blown embers find gaps in vents, gutters, decks and the mulch against a wall. Wildfire codes respond with ignition-resistant roofing and siding, ember-resistant vents and cleared space around the house. Colorado set up a state board in 2023 to write minimum wildfire codes, and the Colorado State Forest Service publishes guidance on the home ignition zone.

Set by
County and fire district
Decided
Design and selections
Shapes
Exterior and landscape
  • Home ignition zone
  • Class A roof
  • Ember-resistant vents
  • Noncombustible decking

Soil gas

A passive system now, a fan later if needed.

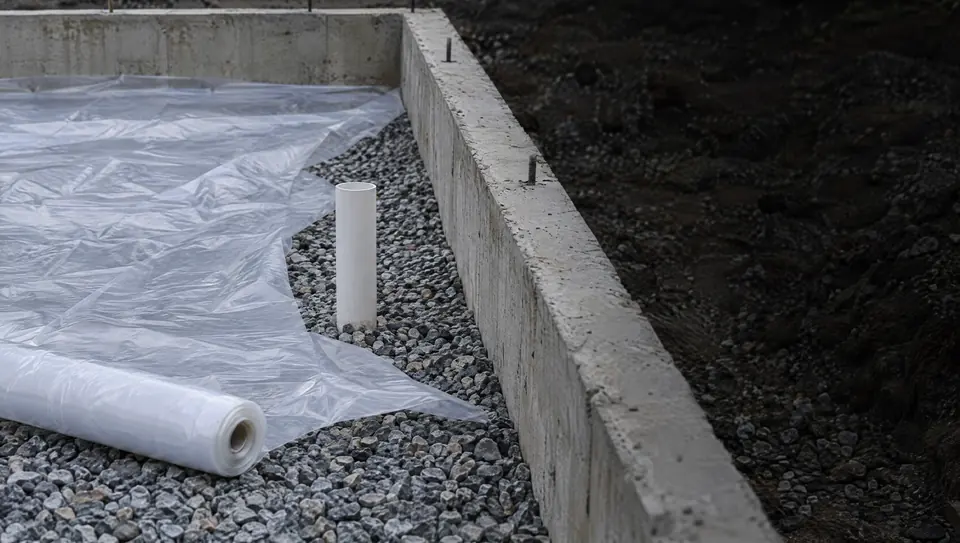
Radon is a radioactive gas that seeps up from the soil, and most Colorado counties sit in the EPA's highest-risk zone. A passive system (gravel under the slab, a sealed vapor barrier and a vent pipe to the roof) is simple to add during construction. If a test of the finished home reads high, a fan on that pipe turns it into an active system.

Source
Soil gas
Decided
Foundation stage
Shapes
Slab and venting
  • EPA Zone 1
  • Vapor barrier
  • Vent stack
  • Post-build test

Beyond the big four

Six more things a Colorado lot can decide for you.

Rural and mountain lots in particular raise questions that a city lot answers for you.

  1. Water

    Lots without municipal water need a well, and wells in Colorado are permitted by the state Division of Water Resources. Many rural wells carry permits that limit how the water can be used, so confirm the permit status and its conditions before you plan irrigation or outbuildings.

  2. Wastewater

    Without a sewer connection, the house needs an onsite wastewater system. Its design starts with soil testing, and the permit comes from the local public health agency under state rules. The system and its setbacks take up real space on the lot.

  3. Access

    Fire districts often set driveway width, grade and turnaround requirements so their trucks can reach the house. A steep or long driveway also affects every concrete, lumber and crane delivery during construction.

  4. Sun and temperature

    Sun at altitude is strong, and temperatures can swing widely between afternoon and night. That's hard on exterior finishes and sealants, and it makes window placement and shading matter more for comfort in every season.

  5. Hail

    Much of eastern Colorado, the Front Range included, sees frequent hailstorms. Roofing, gutters, skylights and exterior finishes that are rated for impact hold up better, and the rating is worth checking when materials are selected.

  6. Energy code

    Energy codes are adopted locally and have been tightening, so insulation, air sealing and window requirements depend on where you build. Ask which code edition your jurisdiction enforces before the plans are drawn.

Questions we hear

Colorado building questions.

Do I need a soils report to build a custom home in Colorado?

Most building departments along the Front Range expect foundation designs to be based on a geotechnical investigation of the specific lot, and structural engineers generally need one to design the foundation. Check with your local building department for its exact requirement, but plan on commissioning a soils report before the foundation is designed.

How do I find the snow load for my lot?

Design snow loads are set by the local building department, usually based on the site's elevation and location. The department can tell you the ground snow load that applies, and your structural engineer uses it to size the roof framing.

How do I know if my lot falls under wildfire construction rules?

Ask the county building department and the local fire protection district. They can tell you whether the lot sits in a mapped wildland-urban interface area and which construction and defensible-space requirements apply.

Should a new Colorado home include radon-resistant construction?

The EPA places most Colorado counties in its highest radon zone, and a passive radon-resistant system is far easier to install during construction than afterward. Testing the finished home tells you whether the system needs a fan to become active.

Have a lot in mind?

Bring the address. We'll talk through what it means.

Soil, snow, fire and access questions are easier to answer with a specific site in front of us. Share what you know, even if it's only a listing link.

Guides