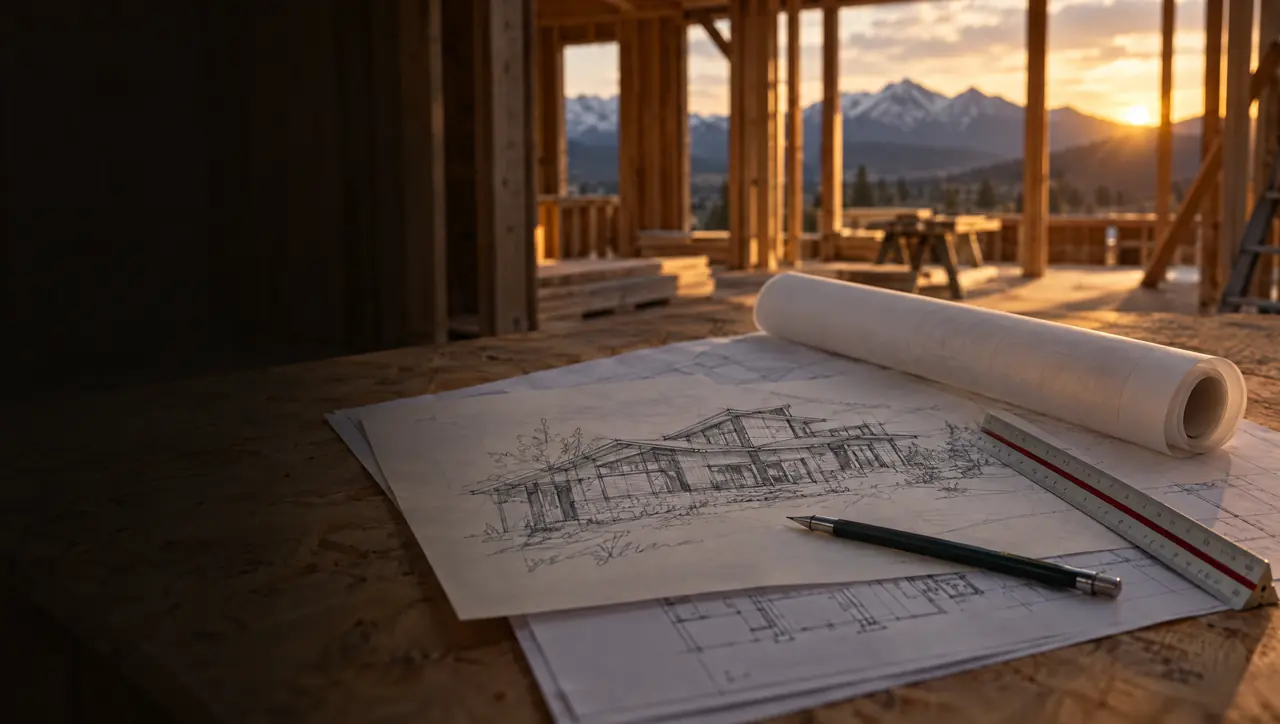
Architectural styles for a Colorado custom home.
Six styles that suit Colorado, what defines each one, and how each handles snow, sun and site.
Finding a direction
A style is a starting point, not a rulebook.
Most people arrive with a feeling more than a style name: warm, clean, open, rugged. Naming the style helps turn that feeling into decisions about roof form, materials and windows. In Colorado, each style also needs details that answer the climate.
Six styles
Styles that suit Colorado.
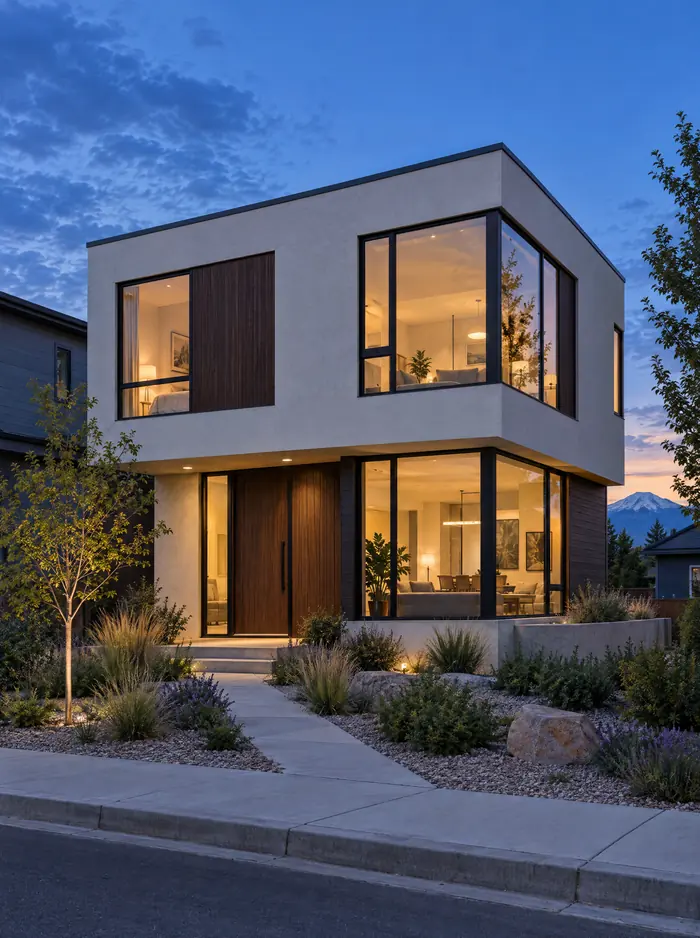
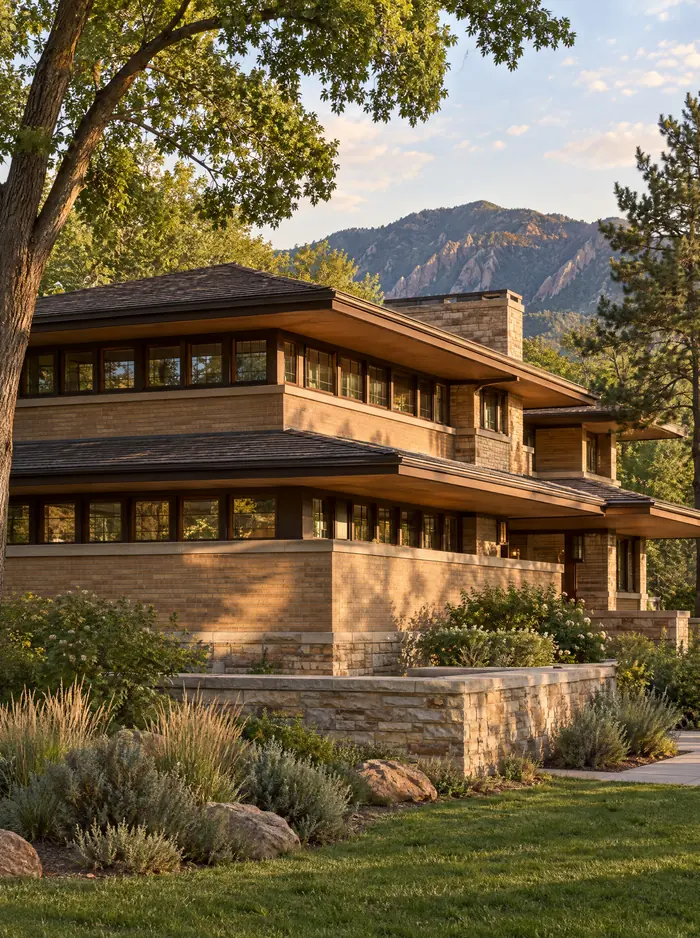
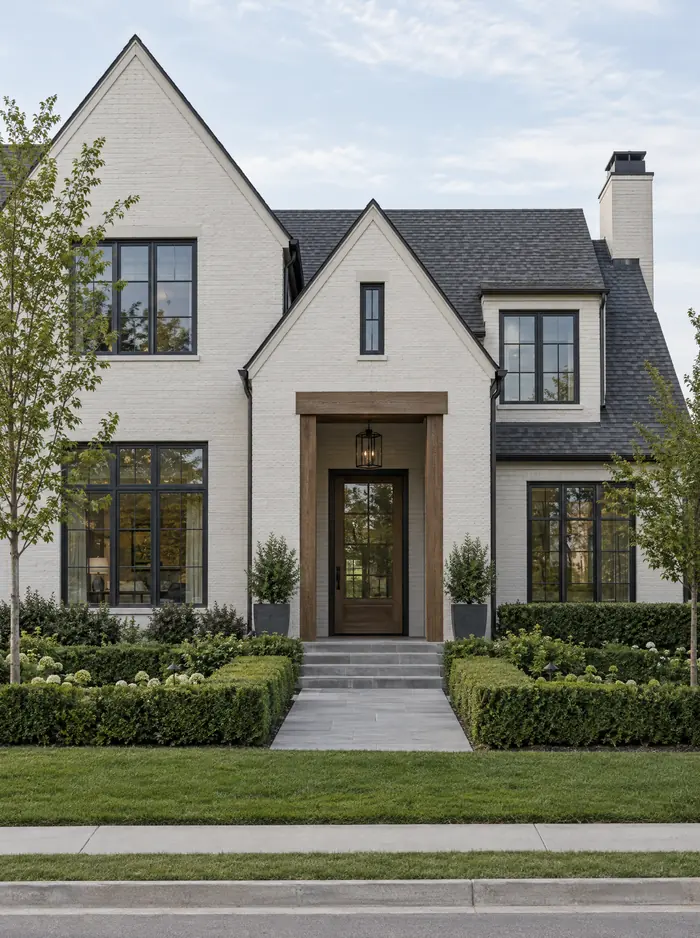
Illustrations of each style. They show the character of the style, not specific completed projects.
-
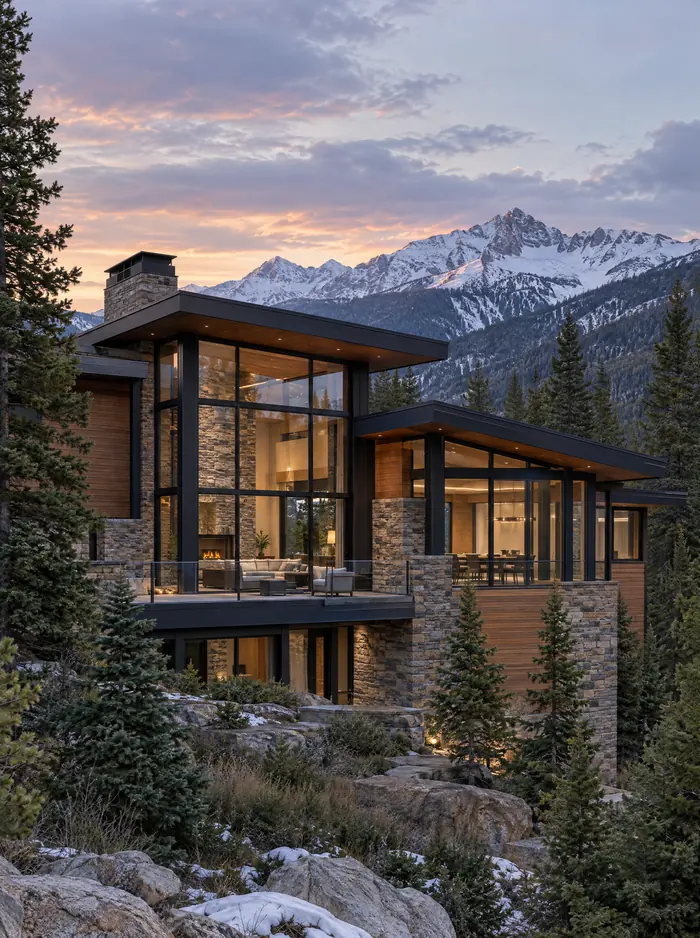
Shed and flat roof planes, big glass, dark steel, wood and stone. It frames views and brings in light.
-
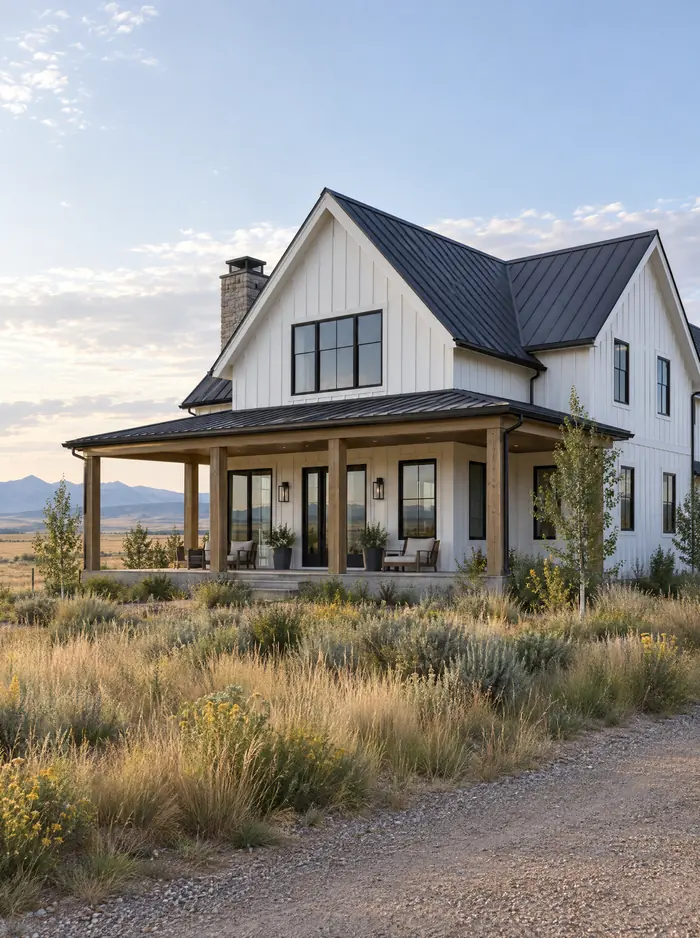
Steep gables, board-and-batten siding, black windows and a deep porch. Simple forms, clean detailing.
-
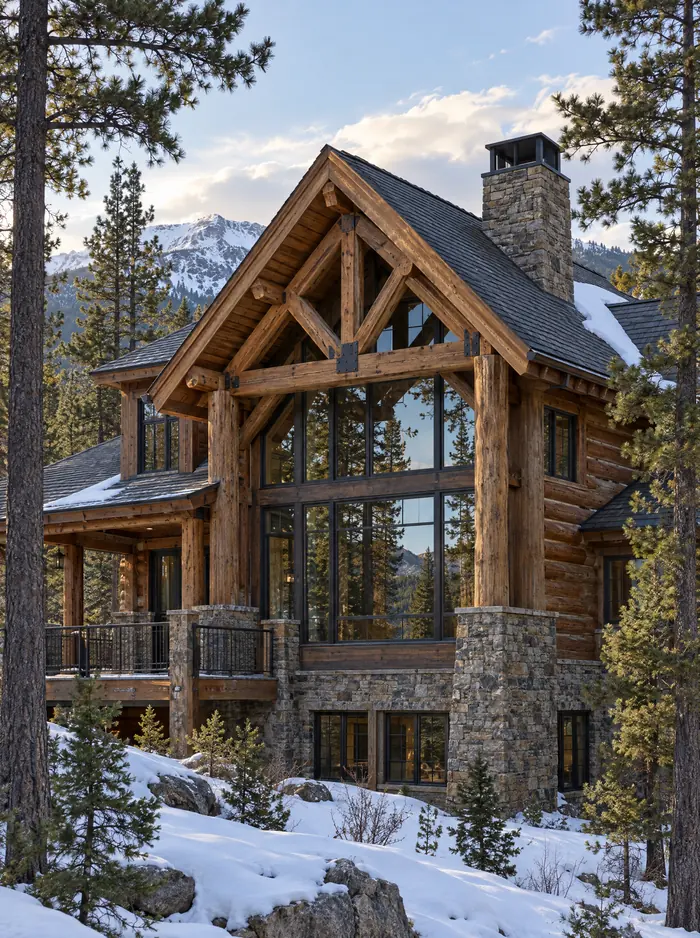
Heavy exposed timbers, stone, steep roofs and a strong sense of craft. At home in a forest setting.
-
Clean volumes, flat roofs, smooth surfaces and large openings. Often suits infill lots in the city.
-
Strong horizontal lines, low hipped roofs with deep eaves and bands of windows. Suits open Front Range sites.
-
Classic forms with simplified, modern detailing. A calm middle ground that ages well.
Colorado details
How each style answers the climate.
Mountain modern
Flat and low-slope roofs need careful snow and drainage design, and large west-facing glass needs shading.
Modern farmhouse
Steep metal roofs shed snow well, so plan entries and walkways outside the drop zone.
Rustic timber frame
On wildfire-prone lots, pair the look with ignition-resistant materials where codes require them.
Contemporary
In Denver, bulk plane zoning shapes upper floors, so the design works from the allowed envelope.
Prairie
Deep eaves help shade summer sun, and they need to be engineered for the local snow load.
Transitional
Flexible across lot types, which makes it a common fit for suburban neighborhoods with design review.
Choosing a style for your lot
Start with the site, then the style. A narrow city lot limited by setbacks and a bulk plane pushes toward compact, vertical forms, while an open acreage site can carry the long, low lines of a Prairie or farmhouse design. Steep mountain lots favor forms that step with the grade.
Then check the rules. Covenants and design review boards often set roof pitch, materials and colors, and wildfire codes can narrow material choices on forested lots. It's easier to choose a style that already fits those rules than to argue a design through approval.
Finally, think about light. At Colorado's altitude, the sun is strong, and big glass that faces west can overheat a room. Styles built around large windows work best with deep overhangs or careful orientation.
Questions
Architectural styles: questions.
Which architectural style works best in Colorado?
No single style is best. What matters is how a style handles the local conditions: snow load and shedding, strong sun at altitude, wind, wildfire exposure and the lot's zoning or design review. Most styles can be adapted to Colorado with the right details.
Can I mix styles?
Yes, and many custom homes do. Transitional design is itself a blend. The key is a consistent set of materials and proportions, so the house reads as one idea.
Do covenants limit which style I can build?
They can. Many subdivisions have design guidelines covering roof pitch, materials, colors and height. Read them before choosing a style, because approval runs alongside the building permit.
Have a direction in mind?
Bring photos of what you like.
Pictures of houses, rooms or details you love, and a few you don't, are the fastest way to find a direction together.