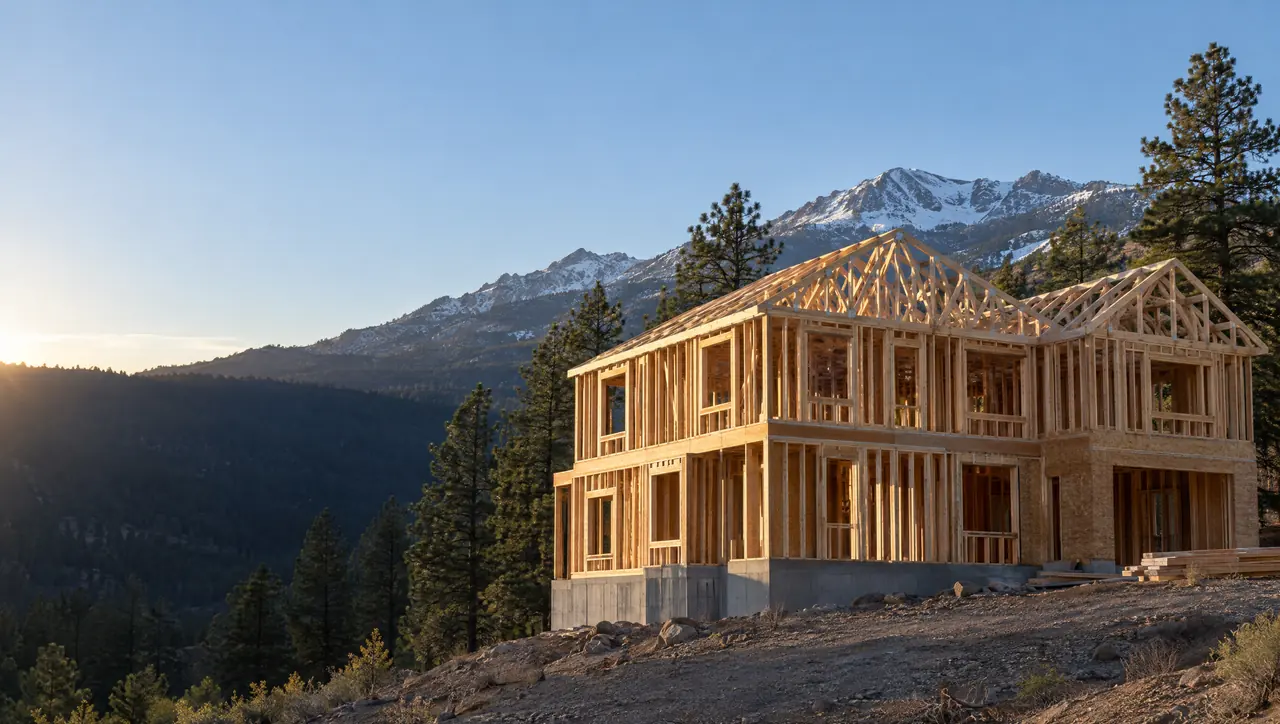
Our approach to building a custom home in Colorado.

Careful planning, precise construction and close collaboration, applied to one home at a time. Here's how those three ideas shape each stage of the work.

What guides the work

Build with purpose. Communicate with clarity.

A custom home is hundreds of decisions made by a small group of people over many months. The quality of the house tracks the quality of those decisions, and of the conversations behind them.

Planning
Decide on paper first, where a change costs an eraser instead of a crew. The site, the budget and the priorities come before the details.
Construction
Precise work is mostly sequence and checking. Each stage sets up the next, so a small miss early turns into an expensive one later.
Collaboration
Homeowners, designers, engineers and trades all shape the house. Regular, plain communication keeps everyone building from the same set of decisions.

The five stages

What each stage is for, and what to watch.

Every custom home passes through these stages in roughly this order. Knowing the purpose of each one makes it easier to spend your attention where it counts.

The brief

The brief is a written picture of how you want to live, and it comes before any floor plan. Room counts and square footage belong in it, but they matter less than habits. Who cooks, and for how many? Where do muddy boots go in February? Which rooms should catch morning light, and which need to stay dark for sleep?

A good brief is short enough to remember and specific enough to settle arguments later. When two design options look equally good, the brief is what breaks the tie.

The site

A lot decides more than its view. Before a design is drawn, the land needs studying: a boundary and topographic survey, a soils investigation, the availability of water, power and gas, the driveway route for concrete and lumber trucks, and the zoning setbacks and any covenants that apply.

In Colorado those questions carry more weight than in most places, because expansive soils, steep grades, snow loads and wildfire rules all vary from one lot to the next. We cover those conditions in detail on building in Colorado.

The house should answer the site: where the sun travels, where the wind comes from, where the snow will slide and where the water will drain. Those answers are cheap to build in and expensive to fix.

The plan

This is where the brief and the site become drawings. Design development settles the layout and the exterior. Structural engineering sizes the foundation and framing for the soil and the snow load. Selections fix the windows, roofing, finishes and fixtures. The permit set pulls it all together for the building department.

The more that gets decided here, the steadier the build. An open selection in the plan becomes a question on site, and questions on site tend to arrive with a crew waiting for the answer.

Where a choice can't be made yet, a contract usually carries an allowance: a set amount for, say, light fixtures or tile, to be spent once you've chosen. Allowances are useful, but each one is a small open question in the budget. The fewer that remain when construction starts, the fewer surprises later.

Deciding on paper vs. deciding in the field
On paperIn the field
What a change involvesRevising drawingsRemoving and redoing built work
Who gets pulled inDesigner, and sometimes an engineerDesigner, engineer, trades and often the inspector
Effect on the scheduleUsually containedCan hold up every trade that follows

The build

Construction follows a sequence that rarely changes: excavation and foundation, framing, then the roof and windows that close the house against weather. Plumbing, electrical and mechanical rough-ins come next, followed by their inspections, then insulation and drywall.

Inspections punctuate the work. Local practice varies, but a typical sequence checks the footings and foundation before concrete, the framing, the plumbing, electrical and mechanical rough-ins before the walls close, the insulation, and finally the finished house. Each one has to pass before the next stage can cover up the work it checked.

It's the longest stretch of the project and the one where communication matters most. Weather, material deliveries and inspection dates all move, and a homeowner who hears about those changes early can make calm decisions instead of rushed ones.

The finish

Trim, cabinetry, surfaces, fixtures and paint turn a structure into a home. This stage is detail-dense and easy to rush, because the house looks nearly done long before it is.

Final inspections come before occupancy, and the local building department issues the certificate that allows you to move in. A careful walkthrough before that point catches the small things, like a sticking door, a missing cover plate or a scuffed floor, while the crews who can fix them are still on site.

Handover is also paperwork. Ask for the warranty terms in writing, the manuals for every appliance and system, the paint colors and finish specifications, and photos of the walls taken before drywall, which show where the pipes and wires run. You'll use that last set of photos for years.

Know what you're comparing

Custom, semi-custom and production homes.

The words get used loosely. Here's the difference in how each kind of house is planned.

How custom, semi-custom and production homes differ
CustomSemi-customProduction
Where the plan comes fromDrawn for one household and one lotA builder's existing plan, modifiedA set menu of builder plans
The lotUsually the owner's own landOwner's land or a builder's communityA lot in the builder's community
Room for changeNearly everything is openLayout tweaks and finish upgradesMostly finish options
Your time involvedThe most, across every stageModerate, weighted to selectionsThe least

Where to start

Every good build starts with the brief.

Bring what you know about your land, your budget range and your priorities. Rough answers are fine. The first conversation is for sorting them out.

Guides