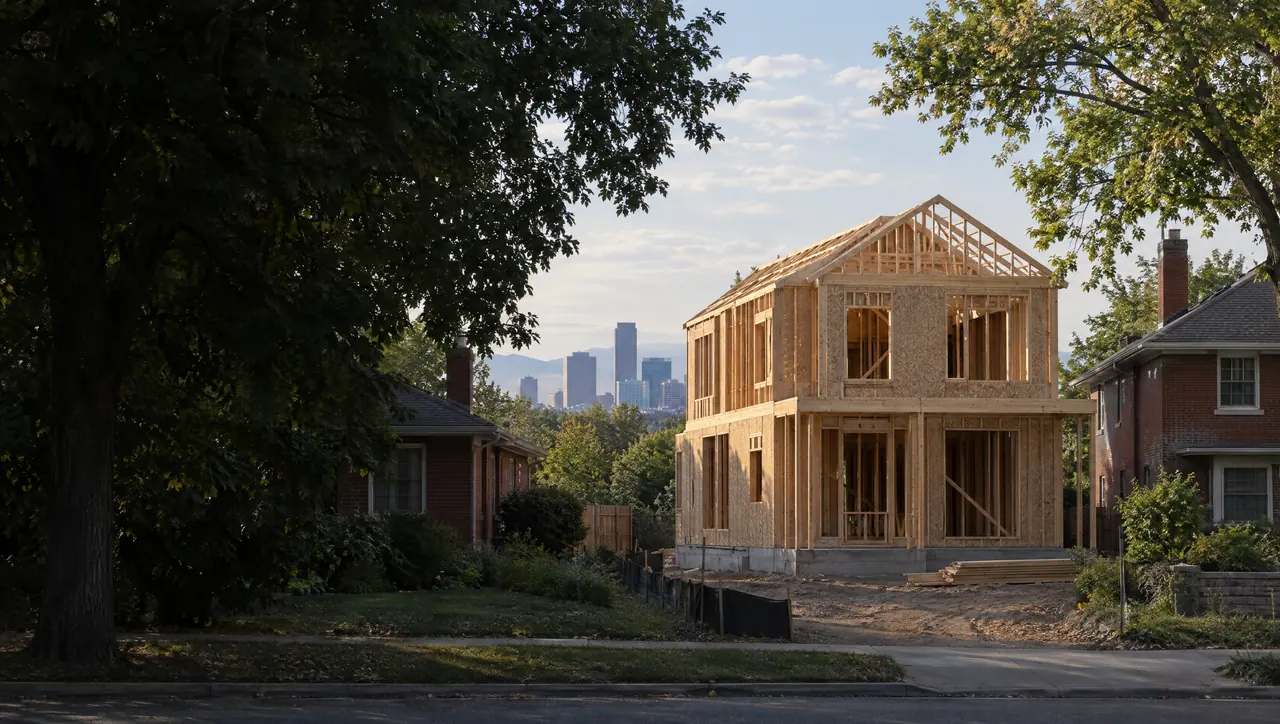
Custom home builder in Denver.
Custom homes in Denver's established neighborhoods, where most new houses begin on a lot that already has one.
Building in the city
Most Denver custom homes start with an existing one.
Colorado Custom Home Builder plans and builds custom homes in Denver, where most custom work happens on infill lots in established neighborhoods. An older house comes down and a new one is designed for the same ground, which makes zoning, neighbors and demolition part of the design from day one.
- Zoning
- Denver's zoning code pairs a neighborhood context with a building form, such as U-SU-C. Height and a bulk plane, measured from a base plane at the original grade, limit how large a house can be on its lot.
- Permits
- Community Planning and Development reviews new homes in Denver and requires a site plan with every building permit application.
- Neighbors
- Tight side yards, mature trees and shared alleys make construction logistics part of the plan, not an afterthought.
Local conditions
What shapes a custom home in Denver.
Bulk plane and height
The bulk plane rises from the side lot lines and slopes inward, clipping the corners of an upper floor. It shapes roof lines and second-story walls, so the design starts from the allowed envelope.
Historic districts
Parts of Denver are designated historic districts or landmarks, where demolition and exterior design go through Landmark Preservation review. Check a lot's status before buying it for a new home.
Demolition and old utilities
Replacing a house means a demolition permit, utility disconnections and a look at the old sewer line to the street, which in older neighborhoods may be decades old.
Street trees
Trees in the public right of way are managed by the city. Work that affects them, including driveways and utility trenches, can need the city forester's approval.
Before you buy a lot in Denver
- Look up the zone district and what its bulk plane and height rules allow.
- Check for landmark or historic district designation.
- Plan construction access, including alleys and neighbors' sightlines.
- Have the existing sewer line to the street inspected with a camera.
Where we build around Denver
Custom infill homes are common across Denver's older neighborhoods, from the east side to the lakes on the west.
- Washington Park
- Cherry Creek
- Hilltop
- Crestmoor
- Park Hill
- Bonnie Brae
- Belcaro
- Sloan's Lake
Local questions
Denver building questions.
What is a bulk plane in Denver zoning?
A bulk plane is an imaginary sloped surface that starts at a set height above the side property lines and angles inward over the lot. A house generally has to fit beneath it, which limits the size of upper floors near the sides of the lot. The exact numbers depend on the zone district.
Can I build a new home in a Denver historic district?
It can be possible, but demolition and new exterior design in a designated historic district or on a landmark property go through Landmark Preservation review. Confirm the lot's designation before you buy, because it can change what you're allowed to build.
What happens to the existing house before a new one is built?
Demolition is part of the project and needs its own permit. Utilities are disconnected first, and Colorado requires an asbestos inspection before most demolitions, so older homes may need abatement before they come down.
Start here
Thinking about a Denver infill lot?
Send the address. We'll look at the zone district, the bulk plane and any historic designation with you before you commit.