On a rural Colorado lot, two questions come before the house design: where the water comes from and where the wastewater goes. Both are regulated, both can limit what you build, and both are far easier to answer before you close than after.
This checklist follows the order we'd work through a well and septic lot: water first, then wastewater, then how the two shape the site plan. It applies to acreage in Evergreen and the foothills, the parcels east of Parker toward Franktown and the forested lots around Monument and Black Forest, among plenty of other places.
Water: start with the permit, not the well
In Colorado, a water well needs a permit from the Colorado Division of Water Resources, the office of the State Engineer. The permit spells out what the water can be used for, and that can matter as much as how much water is down there.
- If there's an existing well, get its permit number and look it up in the Division of Water Resources' online well permit records. Check the permitted uses and confirm the permit goes with this parcel.
- If there's no well yet, find out what kind of permit the lot can get. The answer depends on things like the lot's size, when and how it was created, and the area it's in.
- Read the use limits closely. Some permits allow water only for use inside one house, with no outdoor watering at all. Lots of 35 acres or more can often qualify for a broader household permit that allows some irrigation and watering animals. If you're picturing a lawn, a vegetable garden or horses, make sure the permit allows it.
- Ask whether the lot sits in a designated groundwater basin or under any county or district rules that add conditions.
Water: how much, and how good
A permit tells you what you may use. It doesn't promise the water is there. Yields vary a lot across the Front Range. In the foothills, most wells draw from fractured granite and other hard rock, so one well can produce plenty while the next lot over struggles. Across much of Douglas and El Paso counties, wells tap the Denver Basin aquifers, deep layers of bedrock that refill very slowly.
- For an existing well, ask for a flow (yield) test and the records of its depth and construction. Lenders commonly ask for these too.
- Test the water. Private well owners are responsible for their own water quality. Typical tests cover bacteria and nitrates, and in parts of the Front Range naturally occurring elements such as uranium or arsenic are worth checking. Your county public health department can tell you what it recommends locally.
- Talk to neighbors about their wells. They're drawing from the same ground, and their experience with yield and water quality is free information.
Wastewater: how septic permits work
Colorado calls septic systems onsite wastewater treatment systems, or OWTS. A state regulation sets the minimum standards, and the local public health agency, usually the county, issues permits and can add stricter rules of its own.
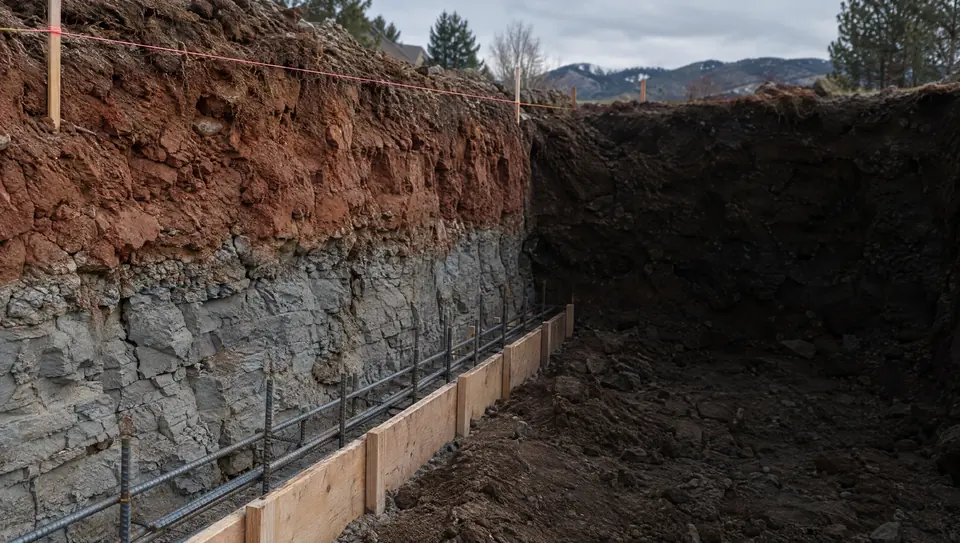
- Expect a site and soil evaluation before anyone designs the system. That usually means digging soil profile test pits so a qualified professional can see the soil layers directly. Some evaluations add percolation tests.
- Test pits are harder to dig and read in frozen ground. If you're buying this fall, it's worth getting the evaluation done before winter settles in.
- The soil decides the system. Good soil may support a conventional system. Shallow bedrock, high groundwater or tight clay can call for an engineered system, which costs more and often needs more room.
- Septic systems are sized by the number of bedrooms. Settle the bedroom count before the system is designed, because adding bedrooms later can mean enlarging it.
- If there's an existing system, ask the county for its permit history and have it inspected. Some counties require an inspection when a property with a septic system is sold.
The site plan: where water and wastewater meet
On a well and septic lot, the house often goes where the water and wastewater allow, not simply where the view is best. Rules set minimum separation distances between a well and the parts of a septic system, and from both to property lines, streams and the house itself. On a small or steep parcel, those distances can leave a surprisingly tight building area.
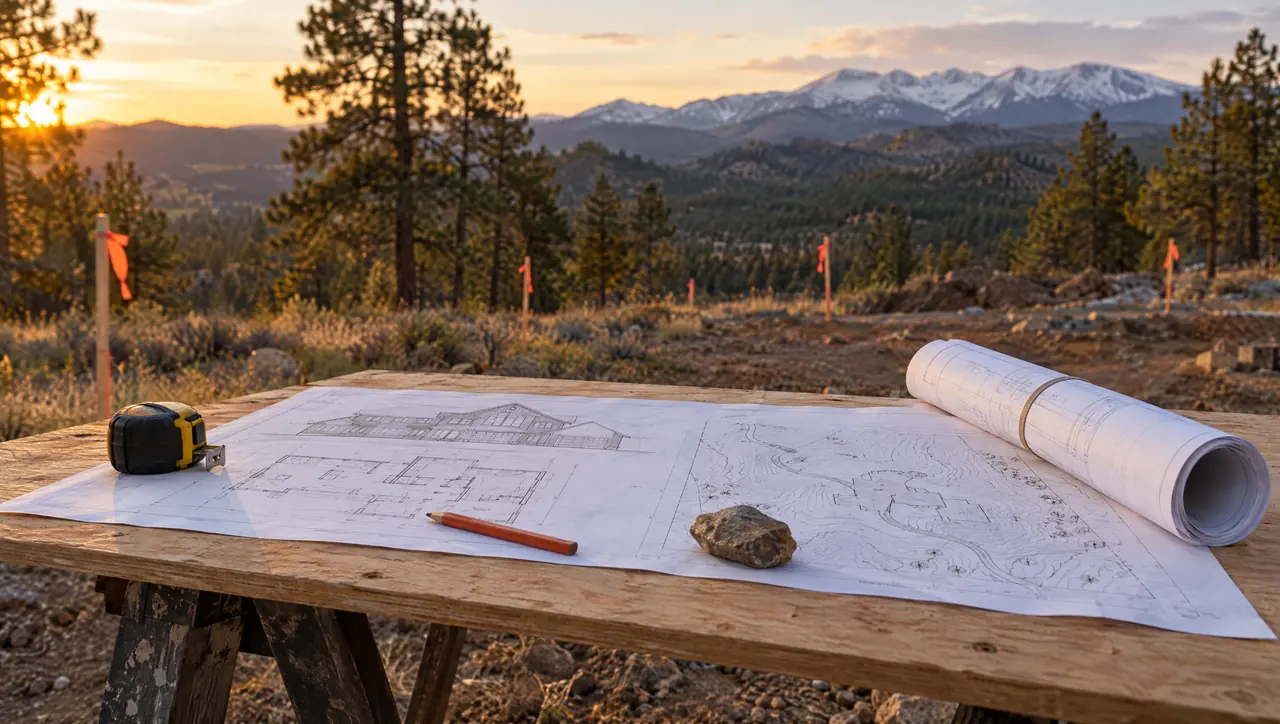
- Place the well (existing or planned) and the soil treatment area on the survey first. Then sketch the house, driveway and any outbuildings around them.
- Keep driveways, parking and heavy equipment off the soil treatment area. Compacted soil doesn't treat wastewater well.
- Leave a route for maintenance. Septic tanks need pumping from time to time, and a truck has to reach them.
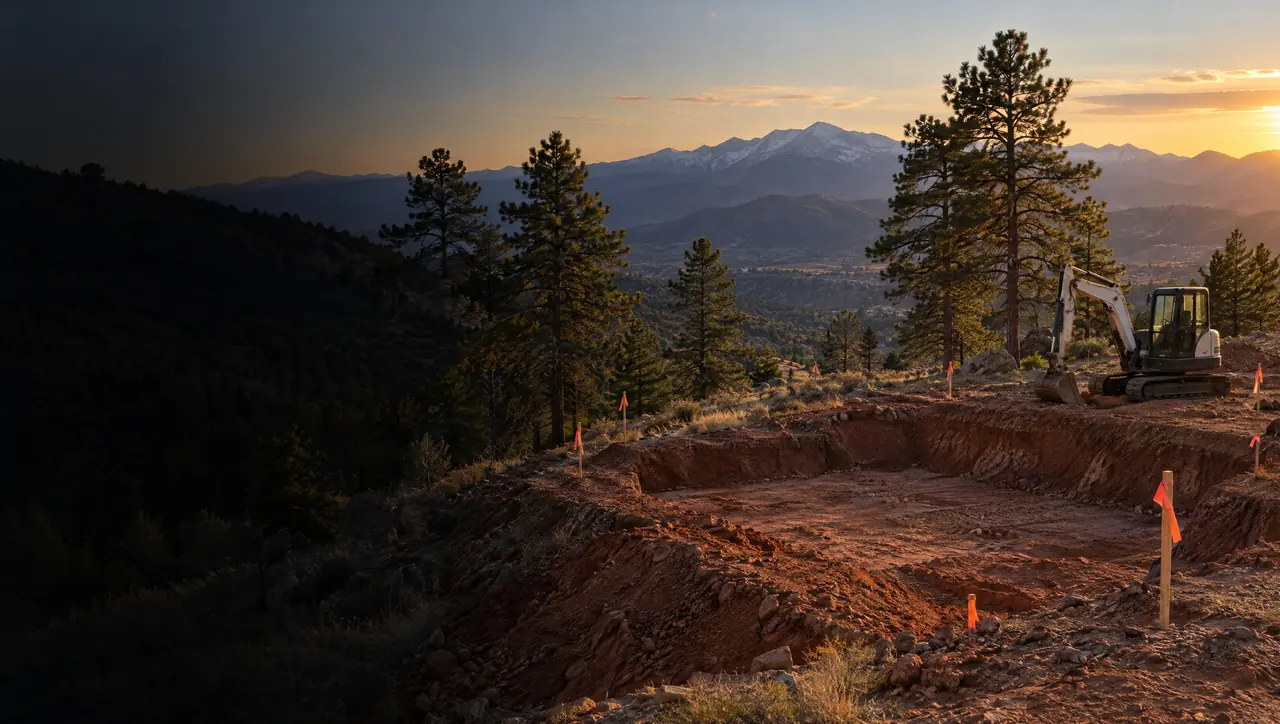
- Think about grading early. A walkout basement, a long driveway or a detached garage can run into setbacks if they're added late in design.
Before you close
Get clear answers to four things: what the well permit allows and whether it's valid for this parcel, what the flow and water quality tests showed, what the soil evaluation says about the septic system, and where the house can really go once the separation distances are drawn. On wooded or grassland parcels, ask the county about wildfire mitigation, driveway and fire access rules as well, since they can shape the same site plan.
Our guide to building on your own lot covers the rest of the due diligence, from surveys to utility service. If you're weighing a rural parcel and want a builder's view of how the well and septic will shape the house, send us the details.