Custom homes get built through Colorado winters all the time. The work doesn't stop. It changes. Each phase of a build has its own cold-weather rules, and knowing them helps you read the schedule, make sense of weather days and see why your builder cares so much about getting the house closed in.
Here's what shifts, phase by phase, when a Front Range build runs from fall into spring.
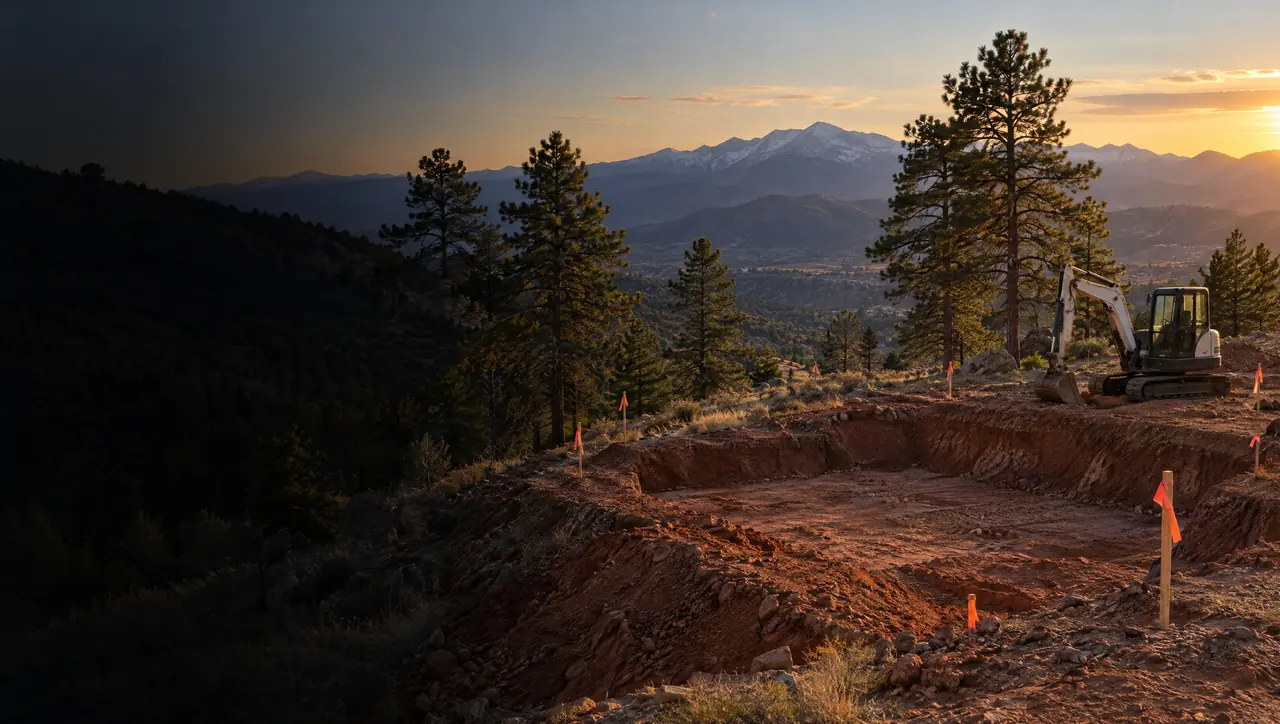
Excavation and foundation
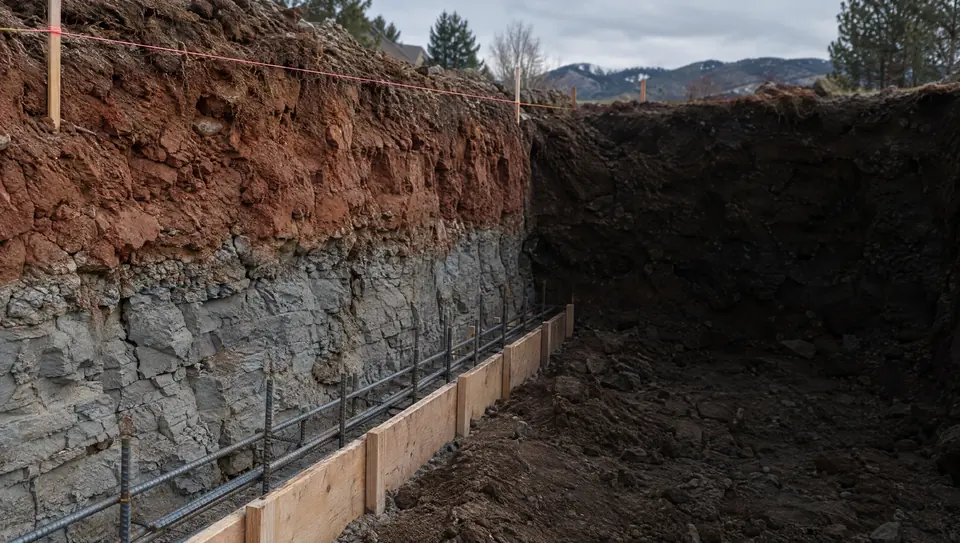
Concrete is the most weather-sensitive part of the early build. It gains strength through a chemical reaction that slows sharply in the cold, and concrete that freezes before it's strong enough can be damaged for good. So winter foundation work comes with extra steps:
- Footings and slabs can't go on frozen ground. Crews cover the excavation, thaw it with ground heaters, or wait.
- Ready-mix suppliers can heat the concrete and adjust the mix so it sets faster in cold weather.
- After a pour, insulated blankets, enclosures and heaters protect the concrete while it cures.
- Forms may stay on longer, and the next step waits until the concrete has gained enough strength, so the time between pours can stretch.
All of that adds time and cost, which is why the foundation is the phase a builder most wants finished before the hard cold sets in. Waterproofing and backfill follow the same logic. Backfilling a basement wall with frozen, chunky soil makes good compaction much harder.
Framing
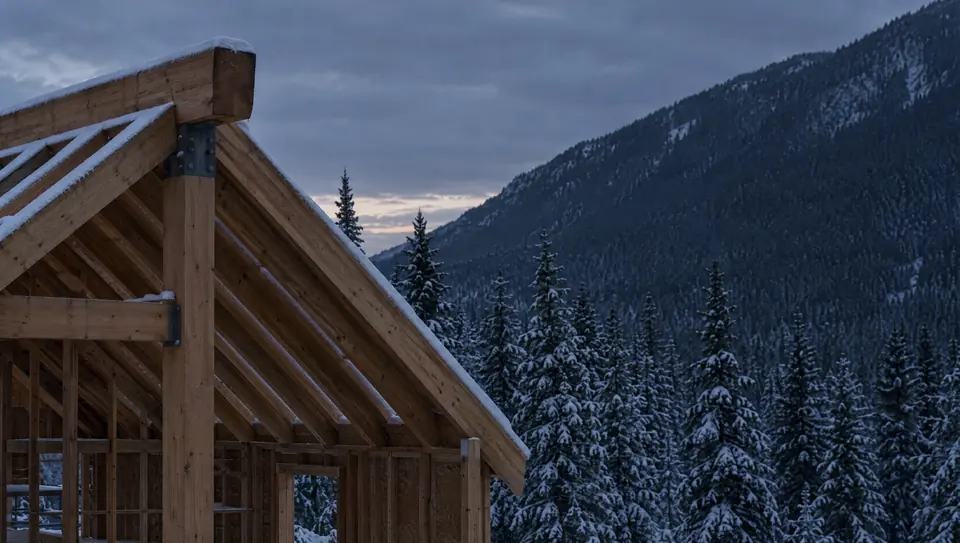
Framing handles the cold well. Lumber doesn't much care about temperature, and crews frame houses through the winter all over the state. The trouble is snow and water. Snow has to come off the subfloor and walls before work starts each day, and wood sheathing that stays wet can swell at the edges. Short days also mean fewer working hours.
On the Front Range the weather swings fast. A storm can be followed by a warm, dry chinook wind a few days later, and snow on the plains often melts off quickly. Mountain sites west of Denver hold their snow much longer, and plowing the access road becomes part of the schedule.
Dry-in
Getting the house "dried in" means the roof is on, the windows and exterior doors are installed and the weather barrier is wrapped. It's the winter milestone that matters most. Once the shell keeps weather out, the inside becomes a workplace that can be heated, and interior trades can keep going no matter what's falling outside.
Roofing has its own cold-weather notes. Asphalt shingles rely on warmth to activate the adhesive strips that seal them together, and manufacturers publish cold-weather installation instructions, sometimes including hand-sealing. Underlayments and metal roofing come with temperature guidance as well. Your roofer should follow the manufacturer's instructions for the conditions on the day.
Rough-ins and interior work
Inside a dried-in shell, plumbing, electrical and mechanical rough-ins carry on much as they would in summer. Insulation and drywall come next, and that's where temperature matters again. Drywall joint compound, paint, adhesives, tile-setting materials and wood flooring all have manufacturer requirements for temperature, and wood products need time to adjust to indoor conditions before they go in.
Temporary heat makes this possible, and the type of heat matters. Heaters that burn propane or other fuel inside the house give off water vapor along with heat, which raises humidity just when drywall and wood need it kept in check. Builders handle this with ventilation, with heat sources that don't add moisture, or, where the equipment maker allows it, with the home's own heating system and its ducts protected from construction dust.
Exterior finishes and site work
Some outside work waits for warmer days. Stucco, exterior paint, caulks and sealants all have minimum application temperatures. Final grading, landscaping and concrete flatwork such as the driveway and patios are often scheduled for spring, because frozen ground and cold concrete don't mix.
That can affect move-in. Building departments treat unfinished exterior work differently, and some allow occupancy with certain items completed later under specific conditions. Ask your builder how your jurisdiction handles it so the schedule holds no surprises.
Questions to ask about a winter build
- When is the foundation planned, and what's the cold-weather plan if it slides into hard freezes?
- What's the target date for dry-in?
- How will the house be heated during interior work, and how will humidity be controlled?
- Which exterior items will likely move to spring, and how does that affect occupancy?
- How are weather days handled in the schedule?
Winter is one of several Colorado conditions that shape a build. Building in Colorado covers soil, snow load, wildfire and radon. To see where each of these phases falls in the whole project, read our approach, which walks through the five stages from the brief to the finish.